<-- style PDP --> 1787 Hunters Run Drive, Ottawa - Detached for sale for $789,900
  • sold
  • leased

1787 Hunters Run Drive

Ottawa, Ontario, K1C 6W9 - Chapel Hill

$789,900$000000

  • Neighbourhood

    Chapel Hill

  • Major Intersection

    Beausejour Dr.

  • Listed Since: 172 day(s)

  • Last update: 159 day(s) ago

Overview

  • Property Type

    Detached, 2-Storey

  • Bedrooms

    4

  • Bathrooms

    3

  • Basement

    Full + Part Fin

  • Kitchen

    1

  • Total Parking

    6 (2 Attached Garage)

  • Lot Size

    40.85x134.48 (Feet)

  • Taxes

    $5,335.48 (2025)

  • Type

    Freehold

Property Description

Property description for 1787 Hunters Run Drive, Ottawa

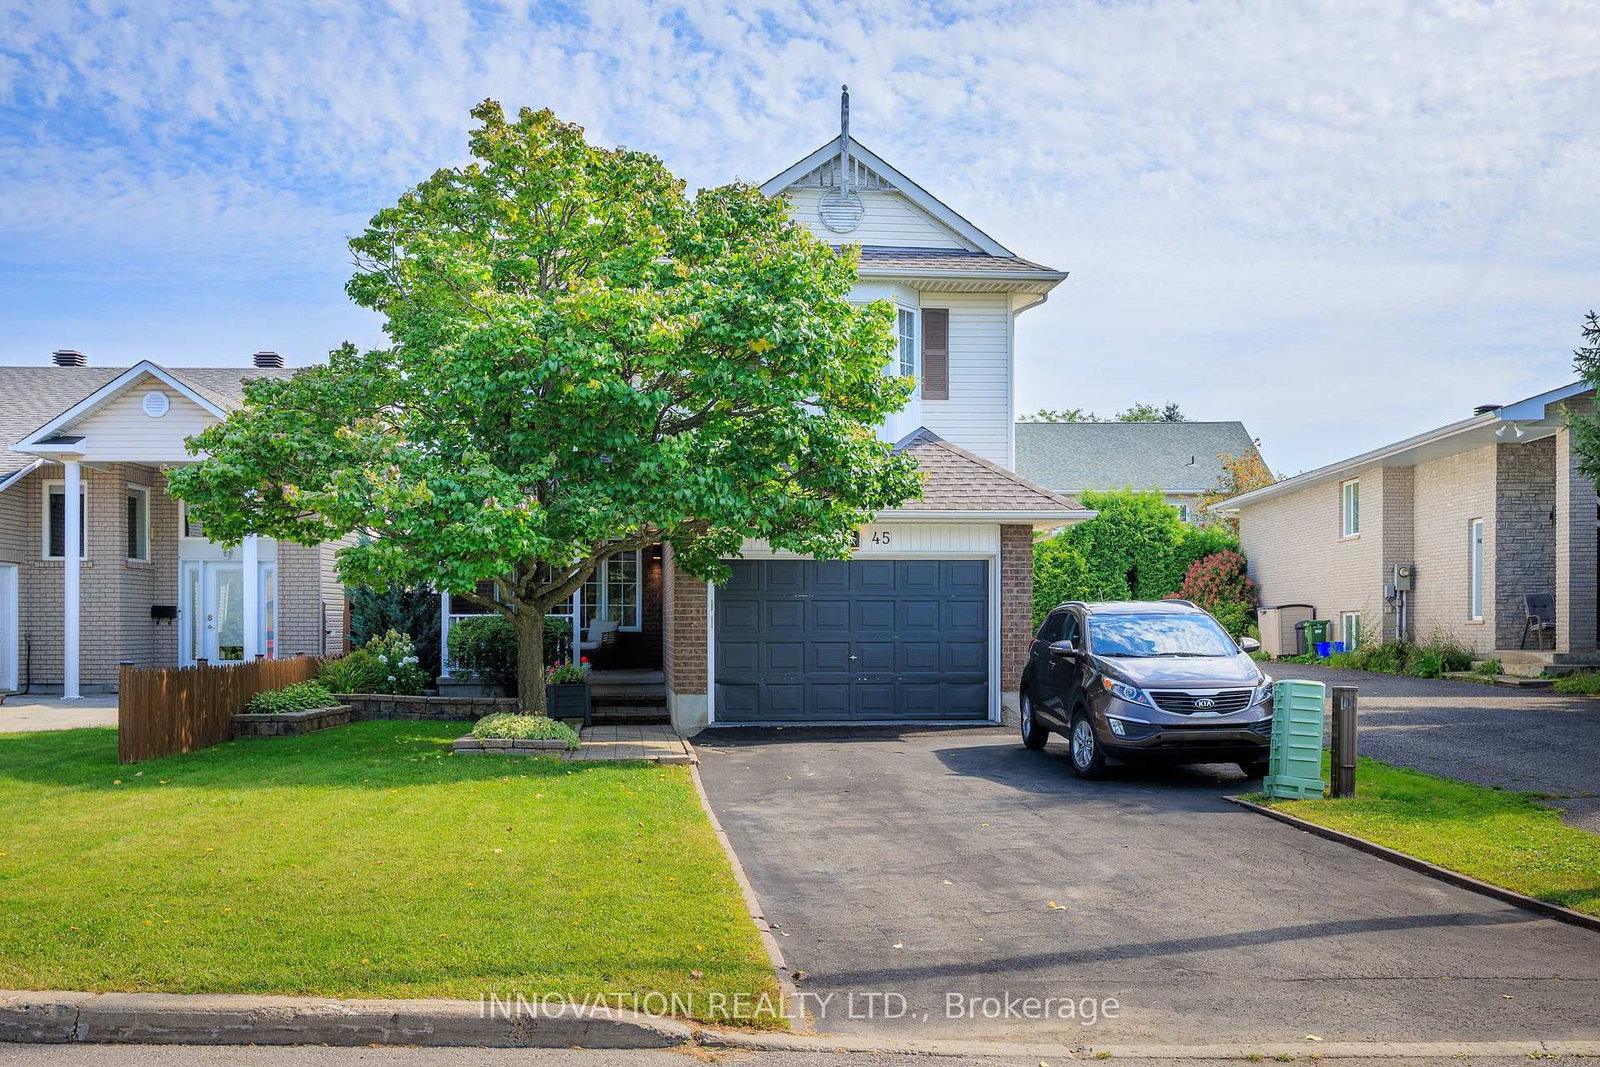
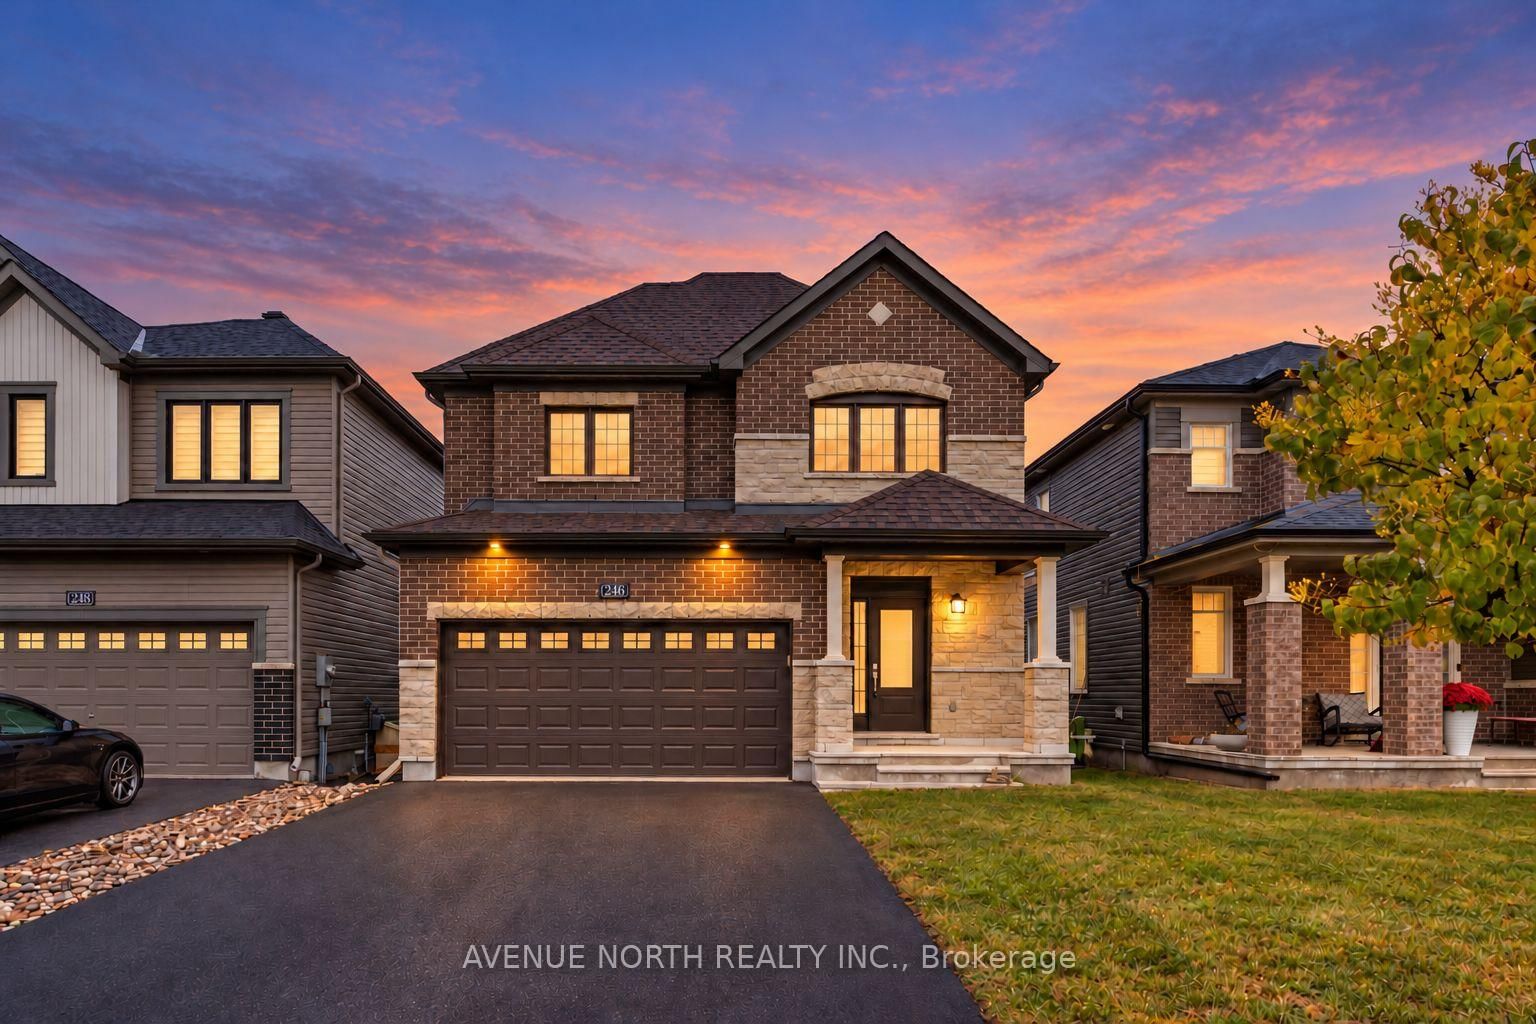
Welcome to this beautifully maintained, original-owner Minto-built Raleigh model, offering approximately 2,276 sq. ft. of well-designed living space in a sought-after, family-friendly neighbourhood close to parks, schools, and everyday amenities on a large lot (40.85 X 134.48 ft). Step inside to a welcoming foyer that opens into an elegant formal living & dining room, perfect for hosting. The thoughtfully designed main level also features a warm & inviting family room with a wood-burning fireplace, creating the ideal space to relax. The sun-filled kitchen, tastefully updated in 2012 offers GRANITE countertops, stylish backsplash & refinished cabinetry with modern hardware. The bright breakfast area offers patio doors that lead to a deck & fully fenced backyard, surrounded by mature trees & complete with a garden shed. Convenience meets functionality with a main floor laundry/mudroom with side entrance & inside access to the true double car garage, along with a stylish powder room. The hardwood staircase features a skylight above which fills the space with natural light while overlooking the family room below, adding architectural charm. The home features hardwood flooring on two levels (2012), enhancing its timeless appeal. The second level offers four generously sized bedrooms, including an expansive primary retreat with a walk-in closet & beautifully renovated ensuite (2012) showcasing a modern black-and-white design. The main bathroom, also renovated in 2012, features a classic finish. The basement provides incredible potential, complete with a rough-in for a future bathroom & ample storage space. Additional updates include: roof (2016), furnace (2011), hot water tank (2021), PVC windows & Patio Door. Curb appeal is enhanced with a front porch and interlock walkway, while the home has been professionally cleaned and meticulously cared for throughout. This is a rare opportunity to own a beautifully updated home that truly shows pride of ownership. Priced to Sell!

Listed by ROYAL LEPAGE PERFORMANCE REALTY

  • MLS #

    X13092280

  • Sq. Ft

    2000-2500

  • Sq. Ft. Source

    MLS

  • Lot Irregularities

    n/a

  • Year Built

    Available Upon Request

  • Pool

    None

  • Drive

    Lane, Private

  • Garage

    Attached, 2 spaces

  • Total Parking

    6

  • Family Room

    Y

  • Den

    Y

  • Exterior

    Brick

  • Fireplace

    Y

  • Roof

    Asphalt Shingle

  • Foundation

    Poured Concrete

  • Elevator

    n/a

  • Water View

    n/a

  • Laundry Level

    Main

  • Heat

    Forced Air

  • A/C

    Central Air

  • Water

    Municipal

  • Water Supply

    n/a

  • Sewers

    Sewers

  • Central Vac

    Y

  • Living

    3.29 x 4.98 ft Main level

    Hardwood Floor

  • Dining

    3.09 x 3.68 ft Main level

    Hardwood Floor

  • Kitchen

    2.77 x 3.58 ft Main level

    Stainless Steel Appl

  • Breakfast

    2.31 x 3.58 ft Main level

    W/O To Deck

  • Family

    3.14 x 4.73 ft Main level

    Fireplace, hardwood floor

  • Laundry

    1.51 x 2.57 ft Main level

    Access To Garage

  • Bathroom

    1.42 x 1.71 ft Main level

    2 Pc Bath

  • Foyer

    2.74 x 1.69 ft Main level

  • Primary

    4.78 x 6.54 ft 2nd level

    W/I Closet, 4 Pc Ensuite, hardwood floor

  • Bathroom

    3.29 x 2.79 ft 2nd level

    4 Pc Ensuite, Separate Shower, Soaker

  • 2nd Br

    3.61 x 3.53 ft 2nd level

    Hardwood Floor

  • 3rd Br

    2.89 x 4.43 ft 2nd level

    Hardwood Floor

  • 4th Br

    2.84 x 3.25 ft 2nd level

    Hardwood Floor

  • Bathroom

    2.47 x 2.29 ft 2nd level

    4 Pc Bath

Thinking of Selling?

Find Out Your Home’s Value in Today’s Market!

No Email or Signup is required to view your home estimate.

estimate your home value

Contact Manoj Kukreja

Sales Representative,
Century 21 People’s Choice Realty Inc.,
Brokerage
(647) 576 - 2100

Manoj profile avatar

Estimated price

Date
Price
Change
2026-05-06
$793,191
0.57%

Inventory Graph

10 9 8 7 6 5 4 3 2 1 0 1 Months of inventory SELLER'S Market BALANCED Market BUYER'S Market

Mortgage Calculator

This data is for informational purposes only.

Mortgage Payment per month

Principal Amount

Interest

Total Payable

Amortization

Amortization

Closing Cost Calculator

This data is for informational purposes only.

Closing Cost Total for this property

Total Cash flow for purchasing this property

Down Payment(%)*
Additional information

Provincial Land Transfer Tax

Ontario Land Transfer Tax Rebate

Toronto Land Transfer Tax

Toronto Land Transfer Tax Rebate

PST on CMHC Insurance Premium

Lawyer Fees

$2,825

Government Registration Fee's

$164

Title Insurance

Closing Cost Total

Total Cash flow for purchasing this property

Provincial Land Transfer Tax

Ontario Land Transfer Tax Rebate

Toronto Land Transfer Tax

Toronto Land Transfer Tax Rebate

PST on CMHC Insurance Premium

Lawyer Fees

$2,825

Government Registarion Fee's

$164

Title Insurance

Down Payment(%)*

* A down payment of less than 20% is permitted only for first-time home buyers purchasing their principal residence. The minimum down payment required is 5% for the portion of the purchase price up to $500,000, and 10% for the portion between $500,000 and $1,500,000. For properties priced over $1,500,000, a minimum down payment of 20% is required.

Thinking of Selling?

Find Out Your Home’s Value in Today’s Market!

No Email or Signup is required to view your home estimate.

estimate your home value

Contact Manoj Kukreja

Sales Representative, Century 21 People’s Choice Realty Inc., Brokerage
(647) 576 - 2100

Manoj profile avatar

Recent Sold Listings in Chapel Hill, Ottawa

Popular Cities